

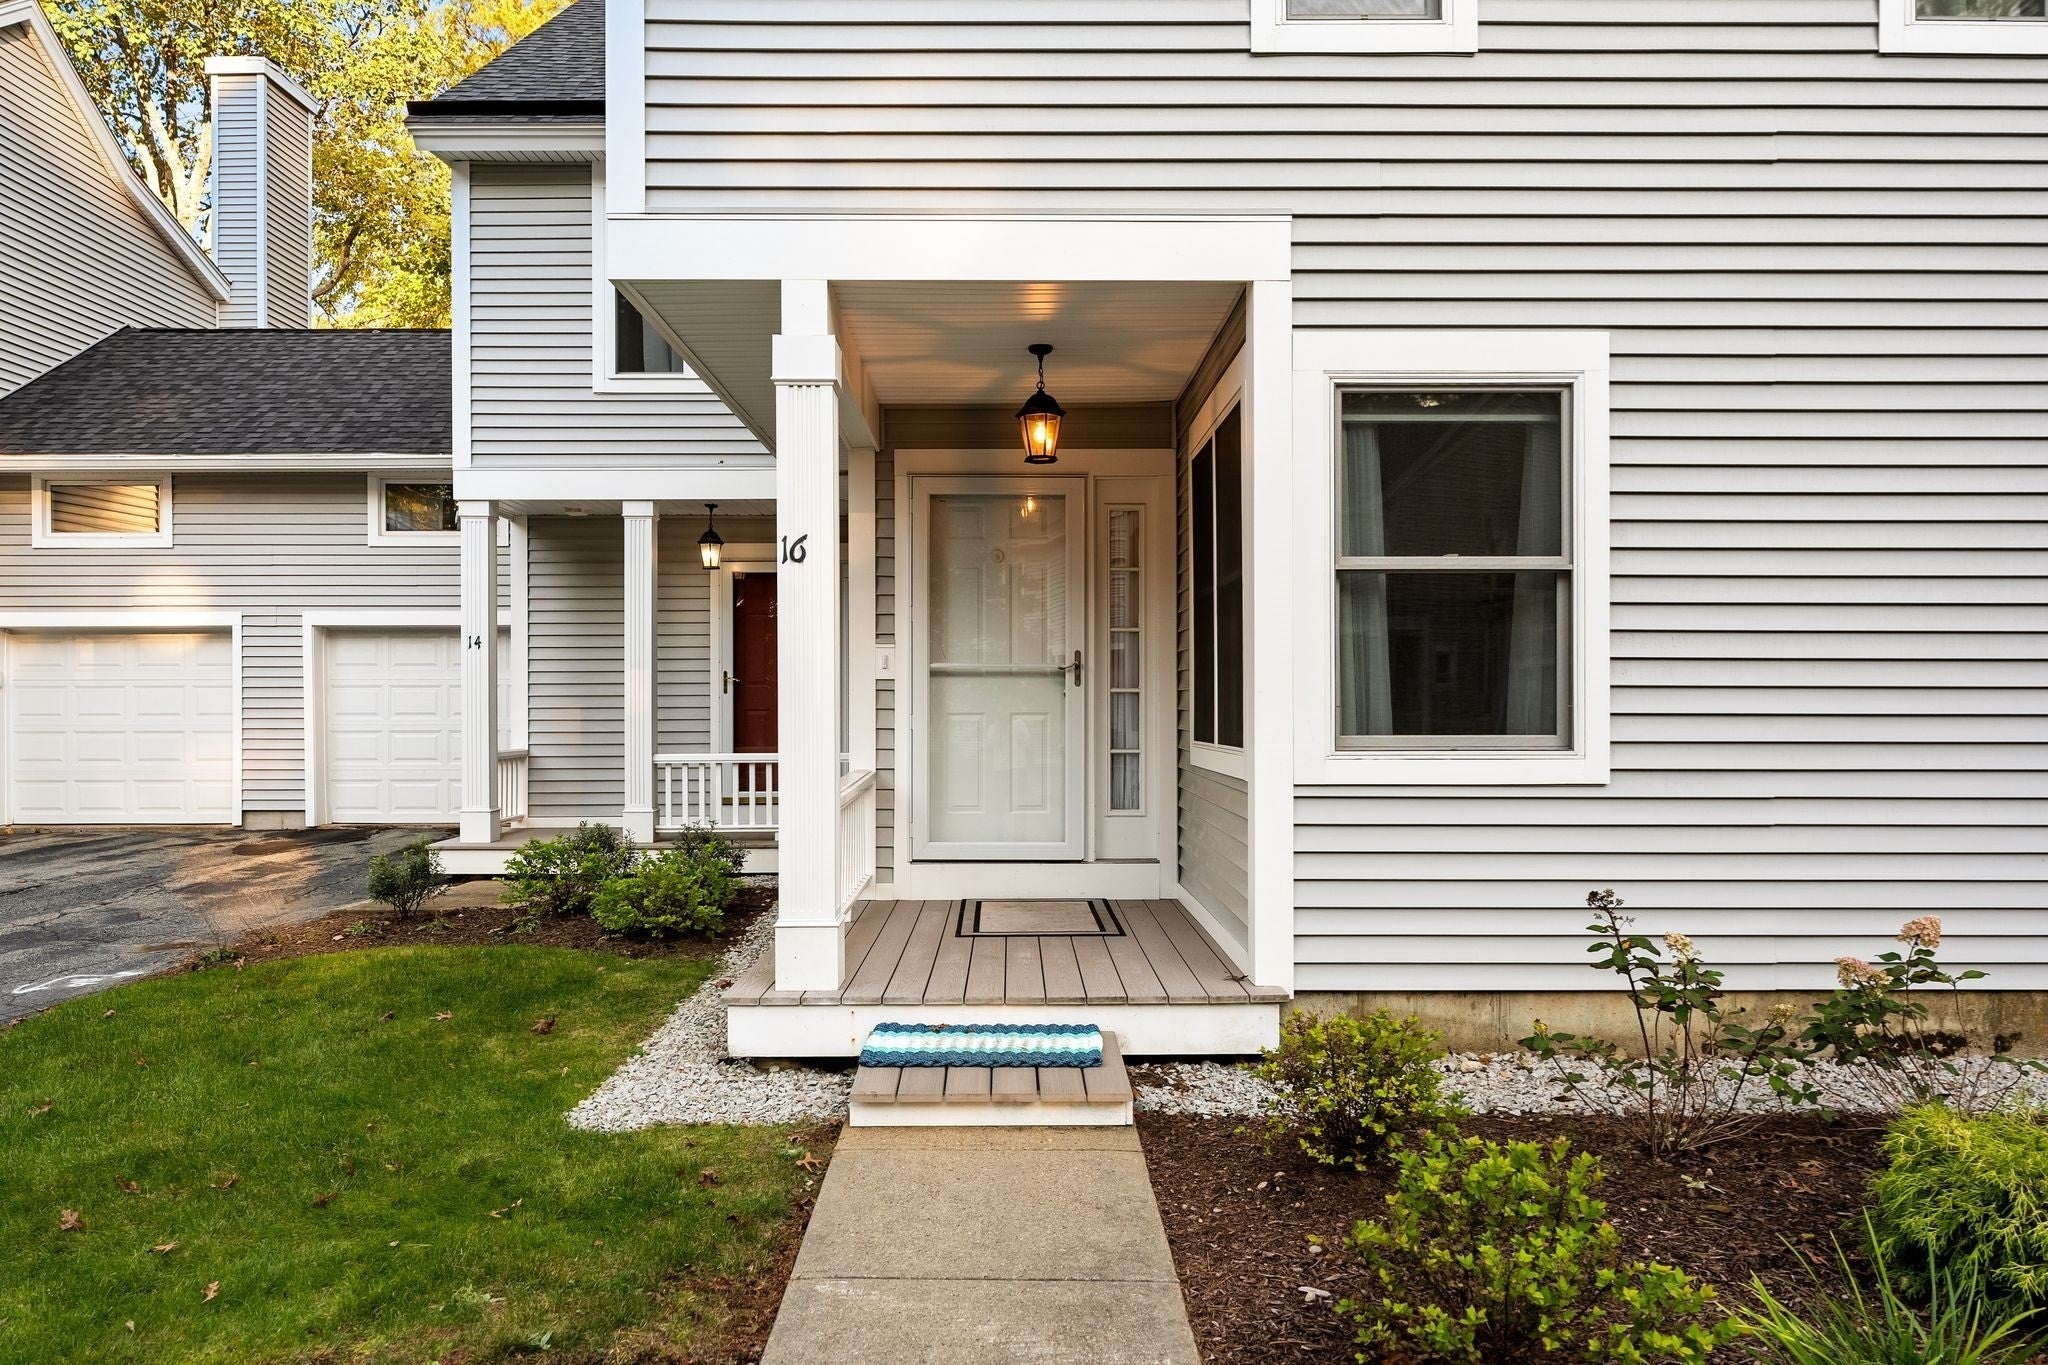
16 Holly Ct 16Rockland, MA 02370
Mortgage Calculator
Monthly Payment (Est.)
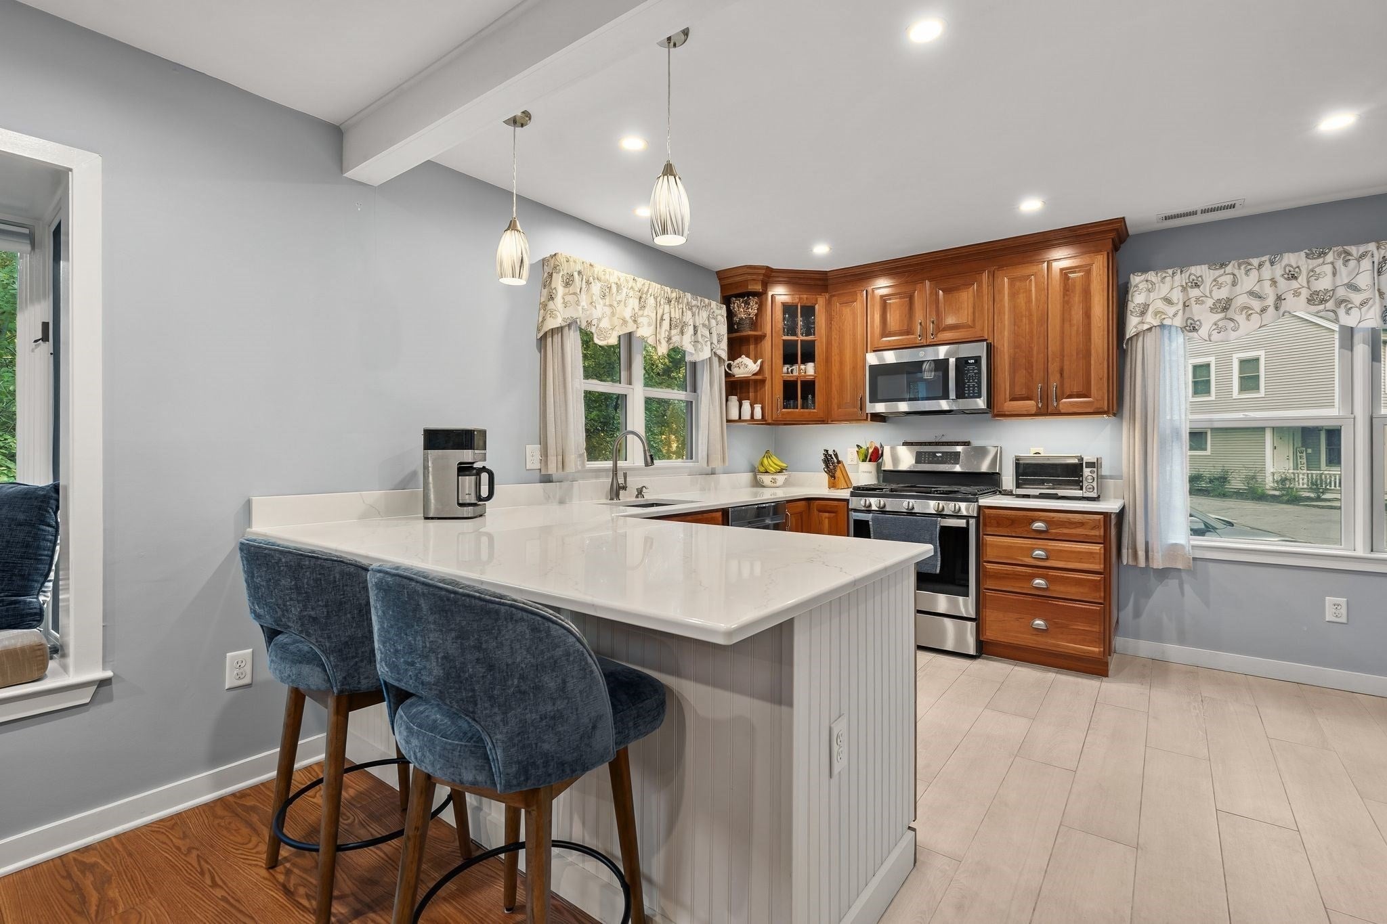
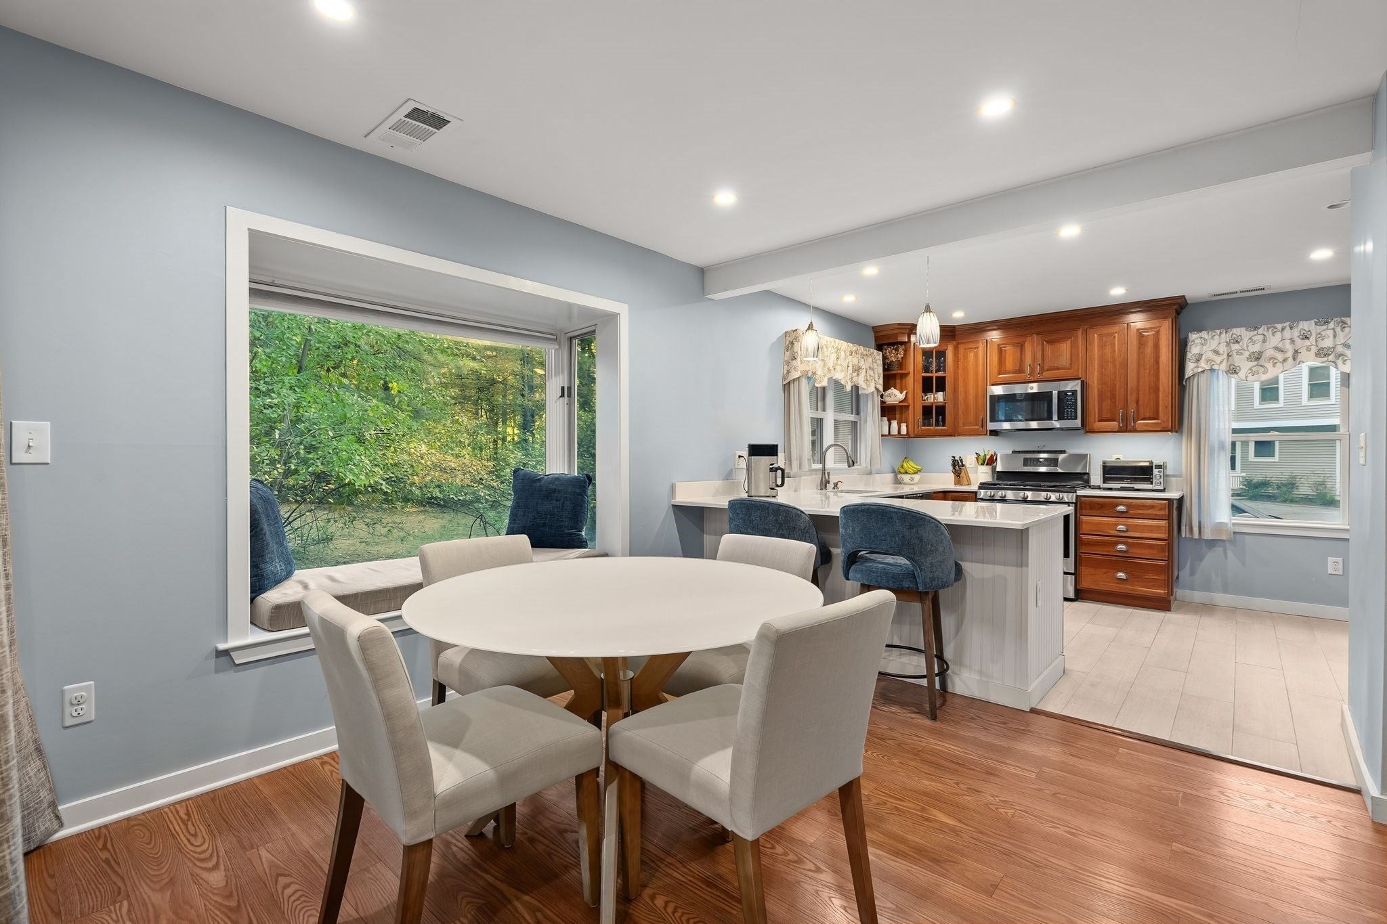
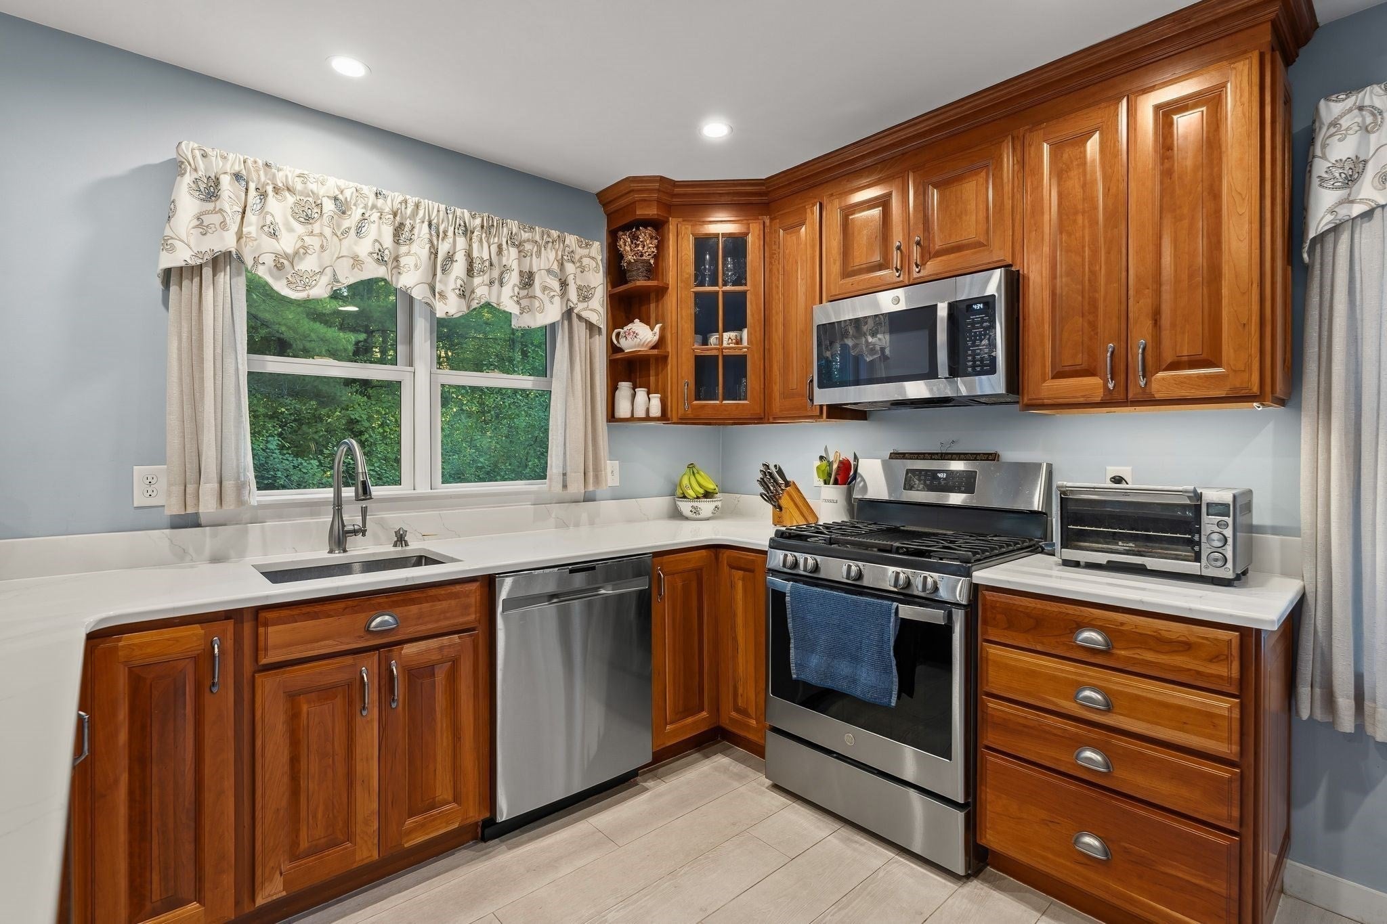
Enter an interest rate to see your estimated monthly payment.Welcome to sought-after Woodland Place in Rockland! This beautifully updated end-unit condo offers a fresh, inviting feel with a brand NEW heating system for added peace of mind. The first floor features a stunning renovated kitchen with quartz countertops, stainless steel appliances, new flooring, and a beverage fridge, flowing seamlessly into the open living space. A charming window seat overlooking the lush landscaping creates the perfect spot to unwind, while the versatile first-floor den offers the potential for a guest room, home office, or first-floor bedroom. Upstairs you will find a spacious bedroom with an oversized walk in closet, a full bathroom and a dreamy primary suite complete with a bathroom and walk in closet. Pull down attic offers extra storage space. Enjoy the ease of low-maintenance living with access to the community pool and tennis courts, all just minutes from Route 3 for an easy commute. Your next chapter starts here!
| 2 days ago | Listing updated with changes from the MLS | |
| 2 days ago | Price changed to $499,000 | |
| 2 days ago | Status changed to Active | |
| 3 weeks ago | Listing first seen on site |

The property listing data and information, or the Images, set forth herein were provided to MLS Property Information Network, Inc. from third party sources, including sellers, lessors, landlords, and public records, and were compiled by MLS Property Information Network, Inc. The property listing data and information, and the Images, are for the personal, non-commercial use of consumers having a good faith interest in purchasing, leasing or renting listed properties of the type displayed to them and may not be used for any purpose other than to identify prospective properties which such consumers may have a good faith interest in purchasing, leasing or renting. MLS Property Information Network, Inc. and its subscribers disclaim any and all representations and warranties as to the accuracy of the property listing data and information, or as to the accuracy of any of the Images, set forth herein.
Last checked 2026-11-06 09:47 PM UTC